
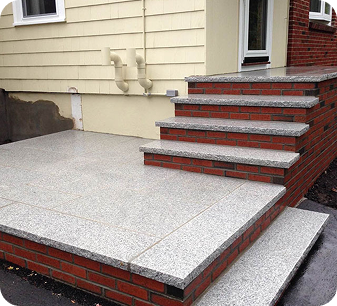
Masonry Steps and Entrance Projects in Southern NH
Bring your entrance, landing, and walkway into one plan. European Brothers Masonry reviews residential masonry step projects near Litchfield, including new approaches and changes to existing entrances.
Connect Your Entrance, Walkway, and Yard
Outdoor steps should fit the way you approach and use your home. Consider how the landing meets the door, where the walkway begins, and how the entrance relates to nearby retaining walls or a patio. Explore our service areas and send photos to start a conversation about your property.
Planning Your Outdoor Steps
An entrance project starts with the height difference, available space, and condition of the existing structure. Discuss the full route to your door before choosing the appearance of the steps.
Replacing existing steps?
Share a full view of the entrance, close photos of damaged areas, and any changes you have noticed. The visible surface alone does not establish the condition of the supporting structure. Repair or replacement options depend on a site review.
Planning a new entrance?
Consider the door swing, landing space, approach from the driveway, and the height to the threshold. Ask which layout, materials, drainage details, and railing requirements apply to your property before settling on a design.
What affects the estimate?
The number and width of the steps, landing dimensions, demolition, supporting construction, material choice, and equipment access all affect the scope. Photos and rough measurements help start the conversation; final dimensions need to be checked at the property.
Combining steps with other hardscapes?
Discuss the walkway, patio, or nearby retaining wall at the same time. Coordinating their elevations and connections helps avoid planning each feature in isolation, even if the work will be completed in separate phases.
Plan the Entrance as a Whole
Share the door location, landing, existing steps, and approach from the driveway or walkway. Space at the top and bottom, changes in height, and any railings or other features should be discussed together.
Discuss Stone and Brick Details
Photos of granite, brick, stone, or paving details can help explain the look you want. Material suitability and the construction method need to be confirmed for the entrance. Include any existing masonry that should be matched or removed.
View masonry and hardscape photos and include the details you like in your inquiry.
Questions About Your Project
Can you review replacement front steps?
Send photos of the existing steps and landing, along with the town and the changes you want. The scope depends on the condition of the existing work and the entrance layout.
What affects the cost of masonry steps?
The rise, number and size of steps, landing, material, existing-work removal, access, and connections to the home or walkway affect the estimate.
Can steps and a walkway be included in one inquiry?
Yes. Describe both so the changes in height and the connection between the path and entrance can be considered together.
Projects Near Litchfield
Explore local information for Litchfield, NH, Londonderry, NH, Hudson, NH, Merrimack, NH, Nashua, NH. Include your town and site details when requesting an estimate.
Related projects: patios, walkways, retaining walls, and masonry steps.
Tell Us About Your Entrance Project
Request an estimate conversation for masonry steps or an entrance project. Call or email with your town, photos, rough dimensions, and preferred timing. Scope, materials, and scheduling are confirmed after review.