
Walkway Installation in Southern New Hampshire
Give the spaces around your home a clear connection. A new walkway can link the driveway to your front entrance, lead to the patio, or make the route through your backyard feel more deliberate.
Plan the Route Around Your Home
Start with where the walkway begins and ends. Consider width, curves, steps, and the way it meets your driveway, entry, or patio. Photos of the full route help show the existing surfaces and changes in height. Planning work in Londonderry? Explore our paver walkway planning page. You can also check nearby service areas.
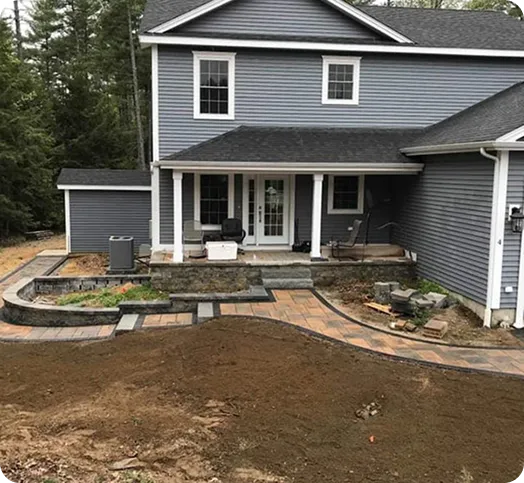
What Shapes Your Walkway Project?
Every route has different requirements. Share the location, a rough length, and the changes you would like to make so we can discuss the next step.

01
Route and layout: Think about a comfortable width, the path people naturally take, and connections to doors, stairs, parking, or outdoor seating.
02
Existing surfaces: Let us know whether you are replacing a walkway or adding a new route. Removal and preparation are part of understanding the work.
03
Grade and water movement: Slopes, steps, and drainage conditions help shape the layout. Photos are useful for the first conversation, but the property still needs to be reviewed.
04
Related hardscaping: If the walkway is part of a patio or retaining wall project, describe the full plan. An inquiry does not confirm an appointment, price, or start date.
Ready to Plan Your Walkway?
Tell us where the project is and what the walkway should connect. Include any existing surface, steps, or access concerns. European Brothers Masonry is based in Litchfield and reviews projects in nearby Southern New Hampshire communities.
Tell us where the project is and what the walkway should connect. Include any existing surface, steps, or access concerns. European Brothers Masonry is based in Litchfield and reviews projects in nearby Southern New Hampshire communities.