
Patio Installation in Southern New Hampshire
Turn an underused part of your yard into a place to spend time. Whether you want room for a dining table, a quiet seating area, or a patio that connects to the rest of your backyard, begin with the way you want to use the space.
Plan a Patio That Fits Your Home
Start with the way you want to use your patio. Think about seating, a dining table, space to move around, and the connection to doors, steps, or a walkway. Rough dimensions and a few photos give us a useful starting point. Planning a project near our home base? Read our Litchfield patio planning guide.
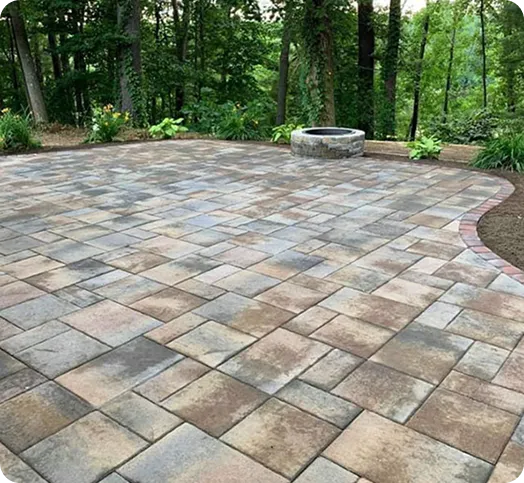
What Shapes Your Patio Project?
A useful estimate starts with the property and the work involved. Share what you know now. The details can be reviewed as the project takes shape.

01
Size and layout: The patio dimensions, shape, and connection to your home help define the scope. Rough measurements are a useful starting point.
02
Materials and preparation: Material choices, existing surfaces, and any removal or preparation work affect the project. Discuss options before deciding on a final design.
03
Access and site conditions: Tell us about gates, narrow access, slopes, steps, and water movement. Photos can help explain the property, but do not replace an assessment.
04
Timing and next steps: Include your preferred timing with the inquiry. An appointment, project price, and start date are confirmed separately after the work is reviewed.
Ready to Talk About Your Patio?
Tell us where the project is, how you want to use the space, and whether you are replacing an existing patio or starting fresh. European Brothers Masonry is based in Litchfield and reviews projects in nearby Southern New Hampshire communities.
Tell us where the project is, how you want to use the space, and whether you are replacing an existing patio or starting fresh. European Brothers Masonry is based in Litchfield and reviews projects in nearby Southern New Hampshire communities.