
Retaining Walls in Southern New Hampshire
Make changes in elevation part of a more usable outdoor space. Discuss a retaining wall for a sloped yard, the edge of a patio, or an existing wall that needs to be replaced. European Brothers Masonry is based in Litchfield, NH.
Plan the Wall Around Your Property
A retaining wall needs to suit the ground it holds back and the space around it. Start by showing us the slope, nearby structures, and what you want the wall to accomplish. Photos and rough dimensions help begin the conversation. For a project in Hudson, see our Hudson retaining wall planning page.
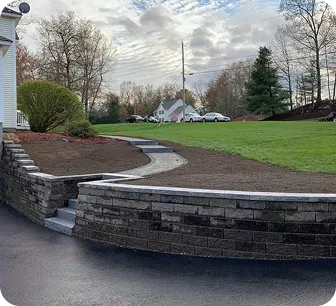
What Shapes Your Retaining Wall Project?
The visible face is only part of the project. Wall height, ground conditions, water movement, and access all help define the work. Tell us about the property before choosing a final layout.

01
Height and purpose: Share the approximate wall length and height, the change in grade, and whether the wall borders a patio, driveway, or another part of the yard.
02
Water and ground conditions: Describe where water collects or runs after rain. Drainage and the ground behind the wall need to be considered as part of the project.
03
Replacement and access: Include photos of any existing wall, nearby structures, gates, and the route into the work area. Let us know about leaning, movement, or damaged sections.
04
Project review: Wall design, site requirements, and any need for permits or engineering are reviewed before work is agreed. An inquiry does not confirm the final scope, price, or schedule.
Discuss Your Retaining Wall
Tell us your town, what the wall needs to do, and whether it is new construction or a replacement. Include rough dimensions and photos if available. We review projects in Litchfield and nearby Southern New Hampshire communities.
Tell us your town, what the wall needs to do, and whether it is new construction or a replacement. Include rough dimensions and photos if available. We review projects in Litchfield and nearby Southern New Hampshire communities.