
Retaining Walls in Hudson, NH
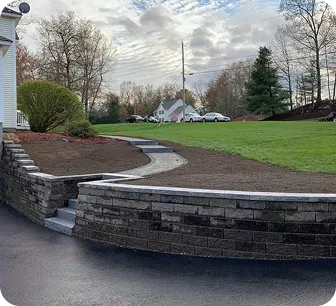
Make better use of a change in grade and bring structure to your outdoor space. European Brothers Masonry welcomes retaining wall inquiries from Hudson homeowners. Share photos of the slope or existing wall, the nearby features, and what you want to improve.
Start With the Ground Your Wall Will Hold
For a Hudson property, start by showing where the ground changes height and how you want to use the space around it. Our retaining wall service page explains the broader planning process. Explore masonry services in Hudson if the work also includes a patio, walkway, or outdoor steps. Bring those connections into the estimate conversation from the beginning.
Questions for Your Retaining Wall Estimate
A retaining wall does more than define an edge. Its height, what sits above it, drainage, and the space available for construction shape the project. Review those conditions before choosing the finished appearance.

01
Replacing an existing wall? Share a wide view and photos of leaning, bulging, separated joints, or areas where water appears. Include the ground above and below the wall. Photos help introduce the project, but the cause of movement and the condition behind the wall need an on-site assessment.
02
Planning a new wall? Describe what you want it to accomplish, such as a level patio edge or a more defined yard. Show nearby driveways, structures, steps, and property boundaries. Wall height and nearby loads can affect design, permitting, and whether engineering is required.
03
What affects the estimate? Length, height, excavation, removal of an old wall, material choice, drainage details, and equipment access all matter. Tell us about narrow gates or tight routes into the backyard. Final dimensions and construction requirements must be reviewed at the property.
04
How will the wall connect to the rest of the yard? Consider adjoining patios, walkways, and steps together. Their finished heights and drainage need to work as a coordinated plan. If you are working in phases, explain what you want completed now and what may follow later.
Discuss Your Hudson Retaining Wall
Start an estimate conversation with your Hudson property location, photos, approximate wall dimensions, and preferred timing. Project suitability, scope, materials, and scheduling are confirmed after review.
Start an estimate conversation with your Hudson property location, photos, approximate wall dimensions, and preferred timing. Project suitability, scope, materials, and scheduling are confirmed after review.